Post Contents [hide]
- Close-Coupled Toilets: The Most Common & Budget-Friendly Choice
- Modern Features for Better Function.
- Price Ranges for Every Budget
- When and Why to Choose a Close-Coupled Toilet
- Back-to-Wall Toilets: Sleek Design with Hidden Cisterns
- Different Types of Back-to-Wall Toilets Explained
- Space Efficiency and Visual Appeal
- Is a Back-to-Wall Toilet Right for You?
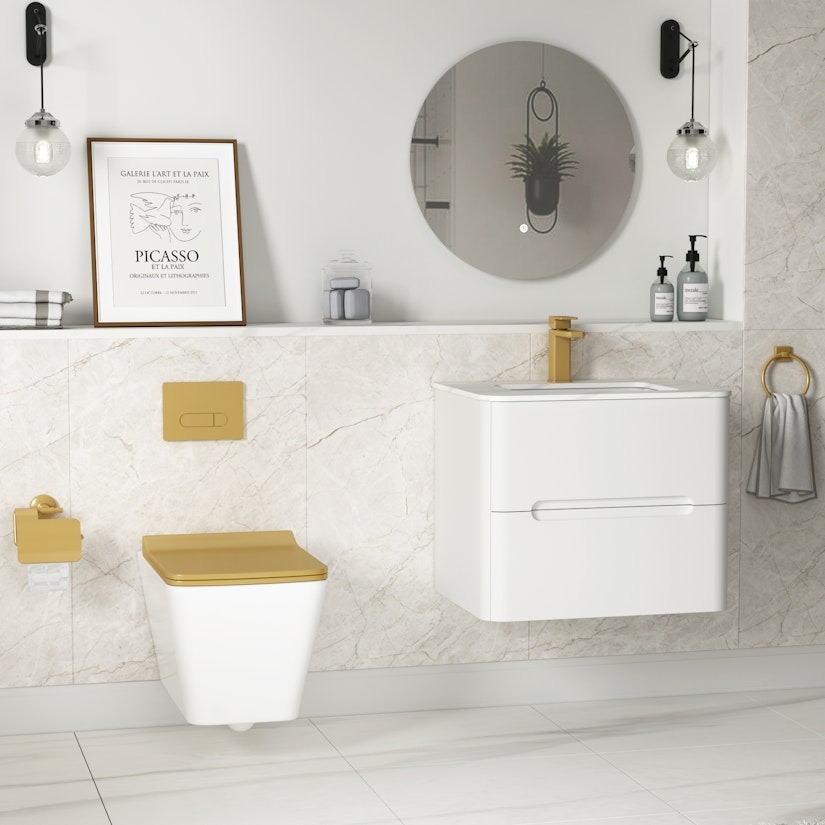
- Wall-Hung Toilets: Modern, Minimalist, and Space-Saving
- Why and When to Choose a Wall Hung Toilet?
- Cloakroom Toilets and Small Bathroom Toilets in the UK
-
Key Factors to Consider When Choosing the Toilets
- Measure The Available Space and Dimensions
- Toilet Types (Close Coupled Toilet Vs. Back To Wall Toilet Vs. Wall Hung Toilet)
- Choose Efficient Flush Systems
- Pick the Right Shape and Size
- Consider Comfort and Accessibility
- Installation & Plumbing Compatibility
- Choose for Easy Cleaning
- Match with Bathroom Style
- Evaluate Budget & Long-Term Costs
- Ending Thoughts
Every year, the average person in the UK uses a staggering 142 litres of water at home, and nearly 30 percent of that vanishes down the toilet alone! With water bills soaring and sustainability top of mind, choosing the right toilet in the UK isn’t just about looks or comfort—it’s a smart financial and environmental choice. In fact, switching from an old-style single-flush cistern to a modern dual-flush model can save up to 3 litres per flush, trimming your water use (and bills) by hundreds of pounds each year.
But that’s just the beginning. From sleek wall-hung designs that free up floor space to powerful pressure-assisted systems built for efficiency, today’s toilets offer more variety and technical features than ever before, which can make buying the right type a bit complicated. Whether you’re renovating your family bathroom, upgrading a cloakroom, or building a brand-new ensuite, this guide will help you understand how to choose the right toilet in detail.
We’ll cover various toilet types in the UK (with their pros and cons), buying considerations such as bowl shapes, flushing technologies, installation styles, modern features, costs, and more.
Close-Coupled Toilets: The Most Common & Budget-Friendly Choice
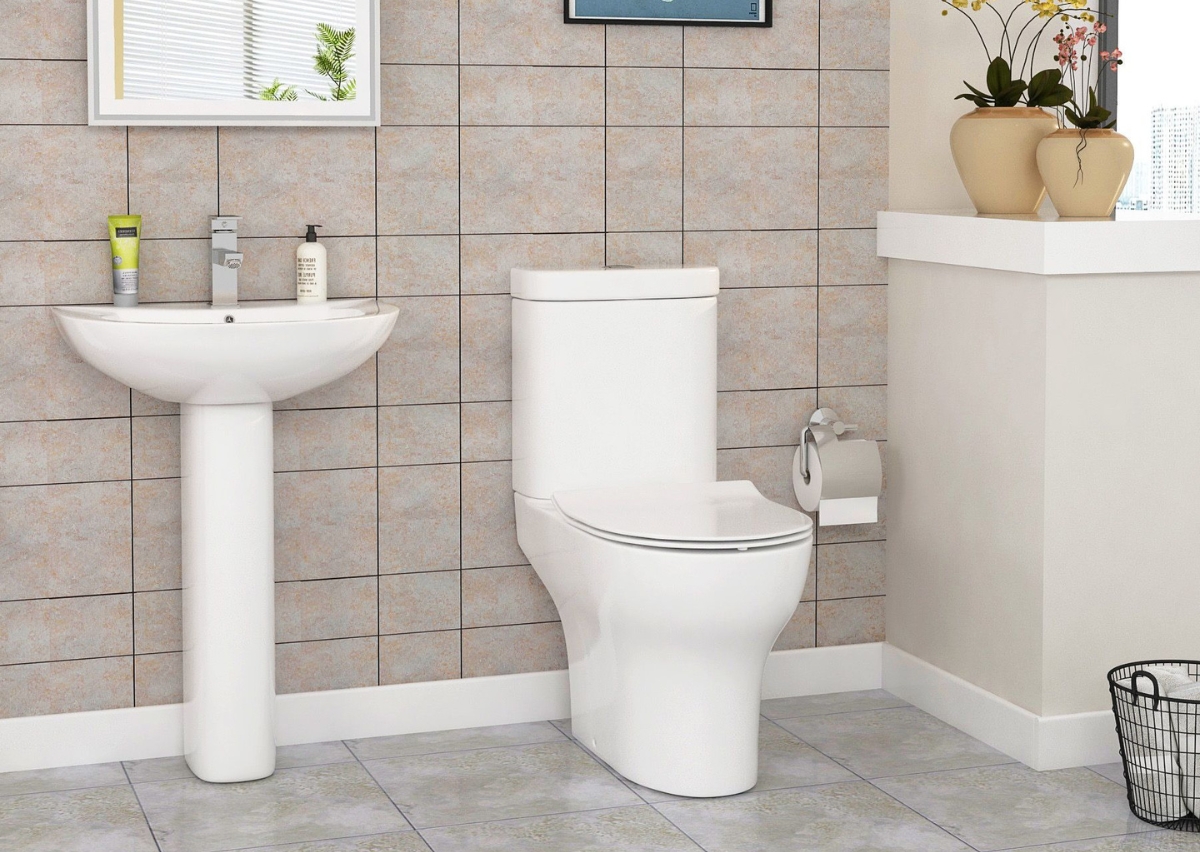
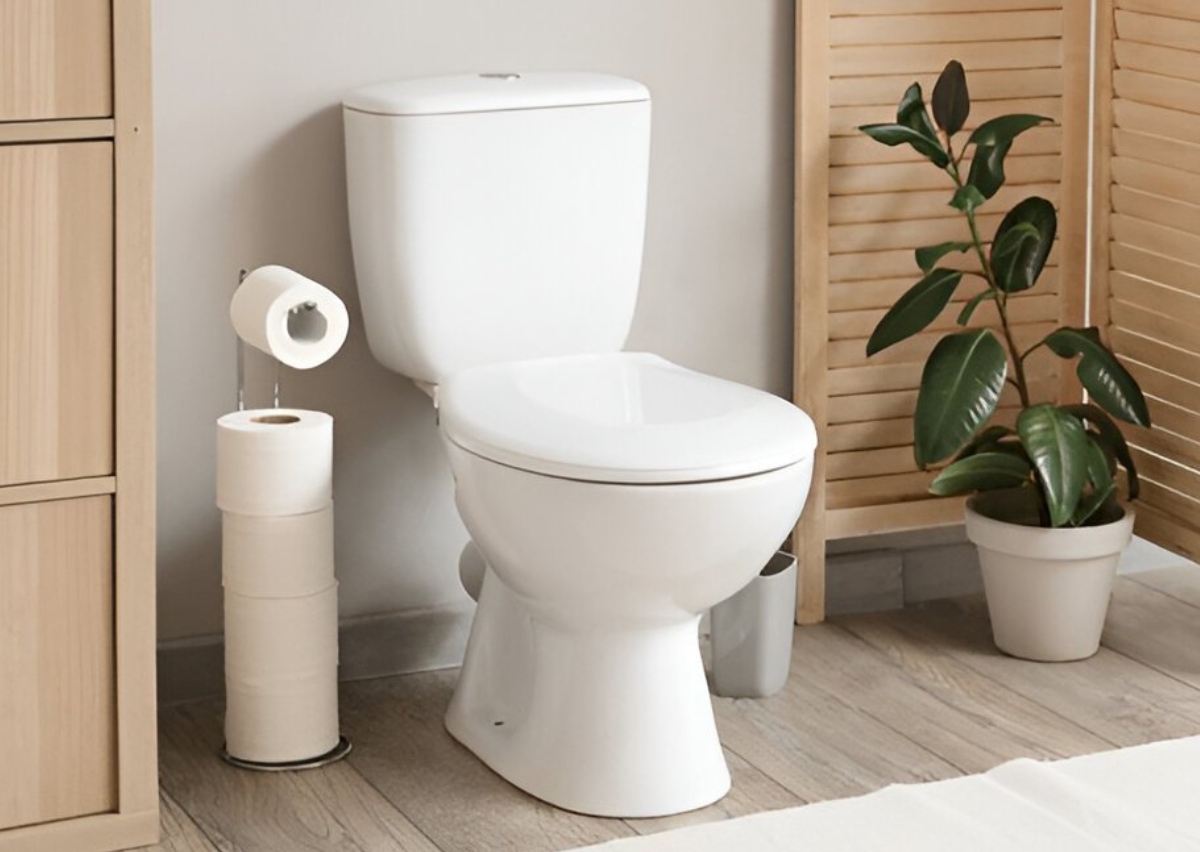
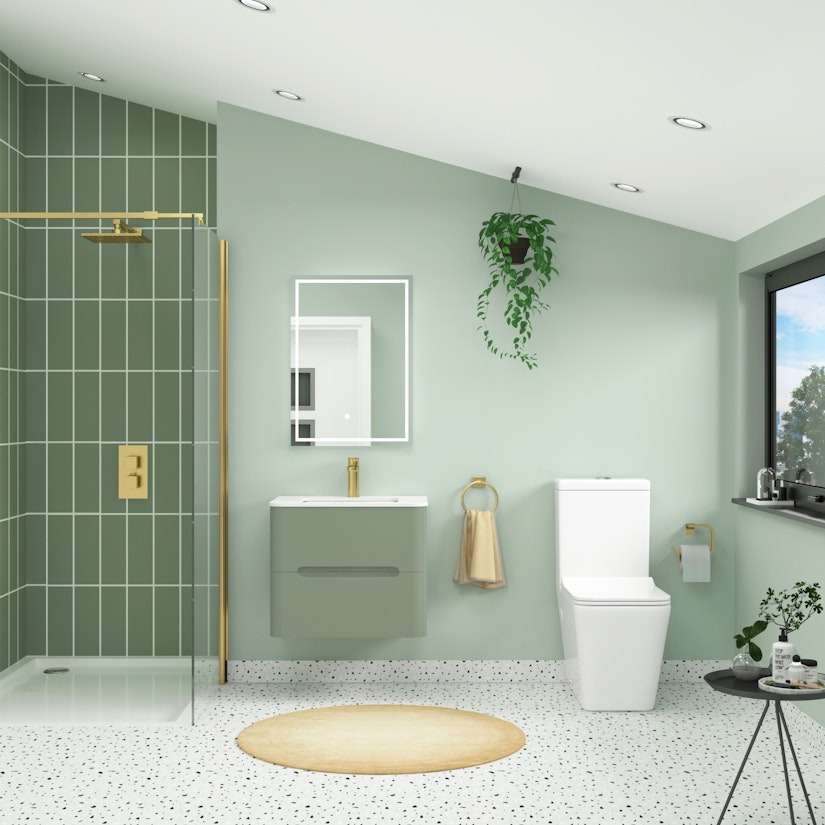
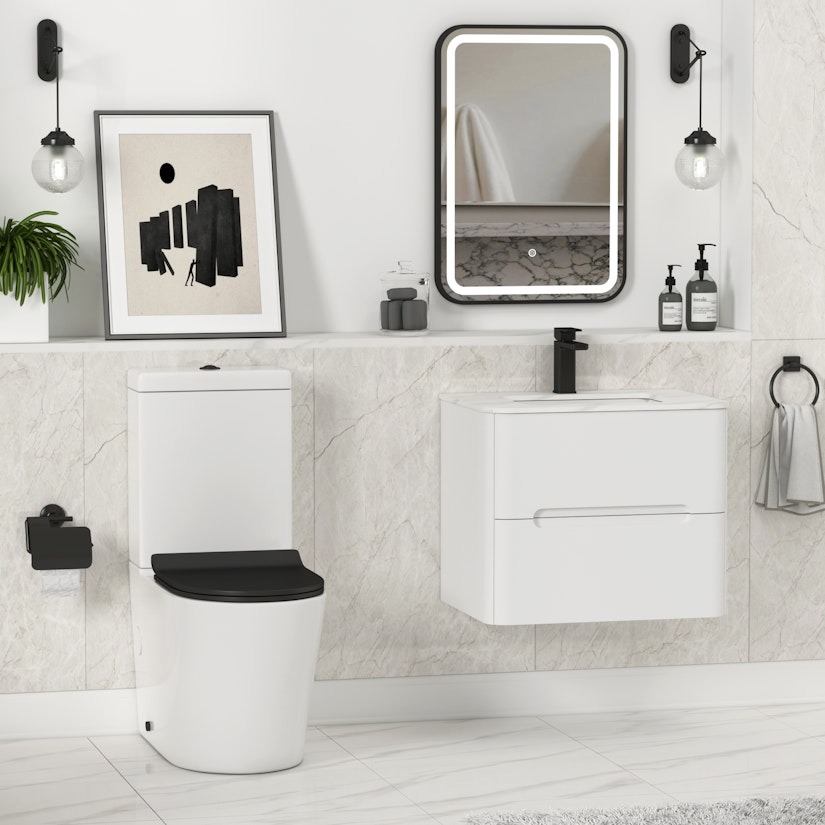
Close-coupled toilets consist of a floor-standing pan with the cistern directly mounted on top, forming a single L-shaped unit . They are the most common WC type in UK homes, widely described as “the top choice among homeowners” due to their familiarity and affordability.
Quick & Easy Installation: Because close-coupled units connect to a standard floor waste without in-wall work, they are simpler and generally cheaper to install than back-to-wall or wall-hung toilets. You can fit a close coupled toilet directly onto a 100–110 mm soil-pipe outlet at floor level with no in-wall cavity required. A professional can typically fit a close-coupled WC in 1–4 hours, depending on site prep and old-unit removal. Many homeowners swap like-for-like close-coupled units themselves, provided existing rough-in and pan connectors match.
Simple Cleaning & Maintenance: Cistern internals are accessed by lifting off the lid. Many models offer skirted or shrouded trapways to simplify external cleaning; however, fully exposed or open-backed ( non-skirted) trapways can collect dust unless concealed. Overall close-coupled toilets are easier to maintain due to easy access to the cistern, while cleaning can be a little difficult in comparison to toilets with concealed cisterns (wall hung and back to wall toilets).
Compact Design for Small Bathrooms: For a small bathroom, you will need a compact close couple toilet. Look for the variants with 600-650mm depth as they can save up to 10 cm of floor space in comparison to standard 700mm toilet pans. These short projection close-coupled toilets are ideal for small bathrooms and cloakrooms alike. Additionally, there are a variety of pan shape options available in round (630 mm), D-shaped, elongated, and square forms to suit a bathroom where you want to install a toilet in the bathroom corner to maximize the space. Corner close coupled toilets are also suitable for small bathrooms, cloakrooms, or spaces under 2 m²
Modern Features for Better Function.
. When looking for a new close coupled toilet, you should look for the following features for enhanced functionality.
-
Dual-Flush Technology: Modern close-coupled toilets commonly feature dual-flush cisterns (half-flush ~3 L, full-flush ~6 L) to meet 2010 UK regs capping flush volumes at 6 L, but very budget models may still use single-flush mechanisms.
-
Rimless Close Coupled Toilet Option: Many close-coupled ranges now include rimless bowls, which eliminate the under-rim ledge for more hygienic flushing and easier cleaning, though traditional-rim variants remain prevalent.
-
Short-Projection Close Coupled Toilet Option: Space-saving close-coupled pans with reduced projection (600–650 mm vs. 700 mm standard) are widely offered for small bathrooms and cloakrooms, typically at a modest cost premium.
-
Shrouded Trapway: You may look for a shrouded trapway for easier cleaning and better hygiene. They conceal the S-bend behind a smooth skirt, preventing dust traps and speeding up wipe-downs
-
Soft-Close Seats: Prevent slamming, reduce noise, and extend seat life; quick-release hinges facilitate deep cleaning.
Price Ranges for Every Budget
How much close coupled toilets cost in the UK depends on the toilet type. For a entry level close coupled toilet, you can expect to pay around £70–£120. These basic white vitreous-china pans with ceramic cisterns, single or basic dual-flush, and plastic seats start from around £70, rising to £120 for slightly higher-end plastic fittings. On the other hand, close coupled toilets with shrouded trapways, soft-close seats, and dual-flush buttons included; materials and finish quality improve, often vitreous-china with chrome fittings will cost around £100–£200. Premium models such as designer shapes with rimless technology and high end soft close seats can cost around £200.
When and Why to Choose a Close-Coupled Toilet
You must prefer a close coupled toilet when you need a reliable and budget friendly toilet. They’re also the go-to choice for quick bathroom refurbishments or like-for-like replacements, since they fit directly onto a standard 100–110 mm floor waste and can be professionally installed in just 1–4 hours with minimal disruption. Additionally, small bathroom close coupled toilets are suitable when you want to avoid complicated and expensive wall fitting or the space is limited, but you still want a full-size bowl.
Back-to-Wall Toilets: Sleek Design with Hidden Cisterns
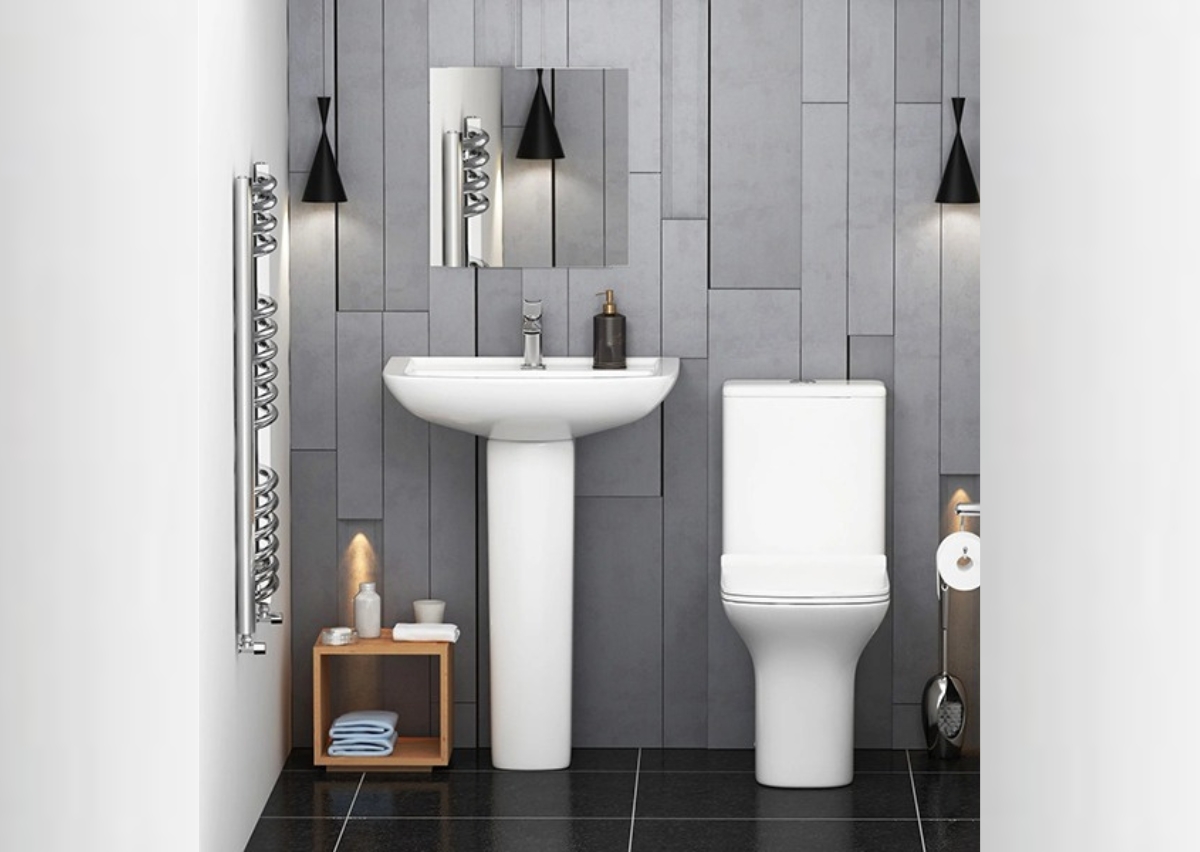
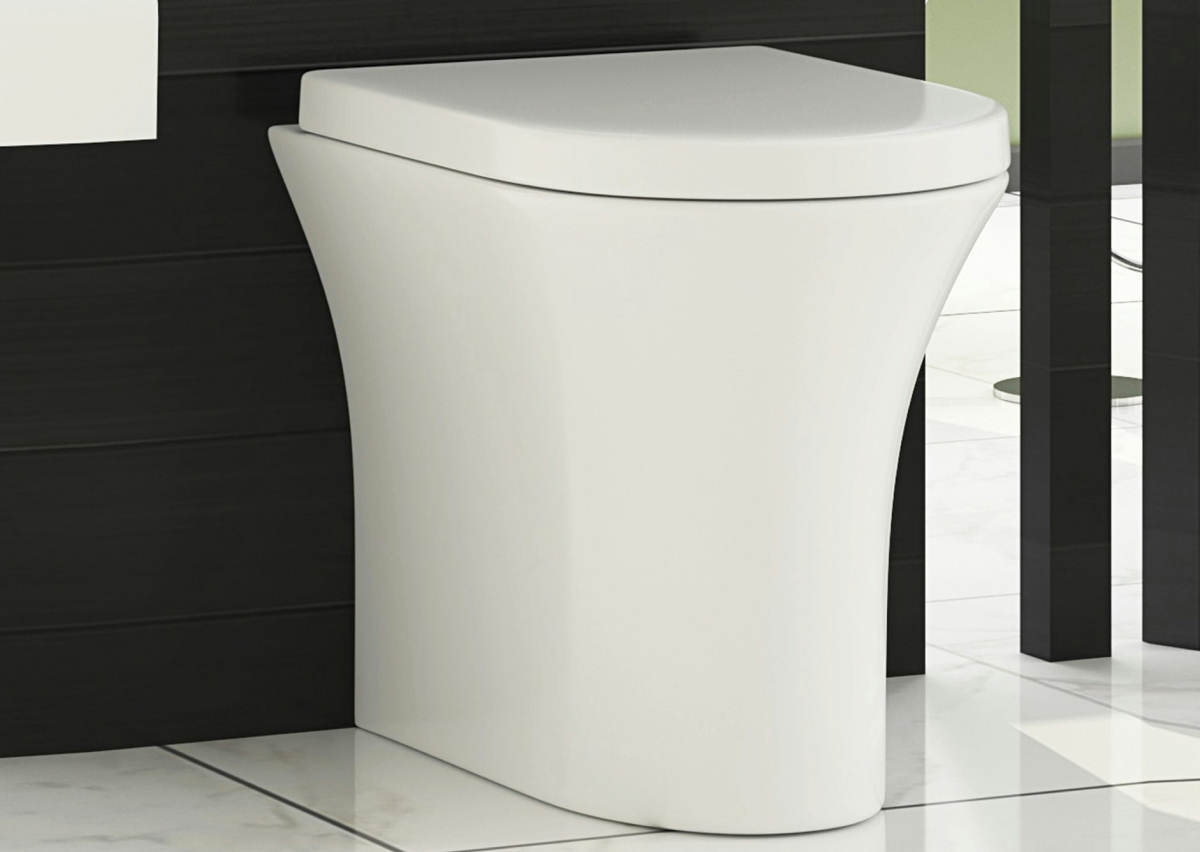
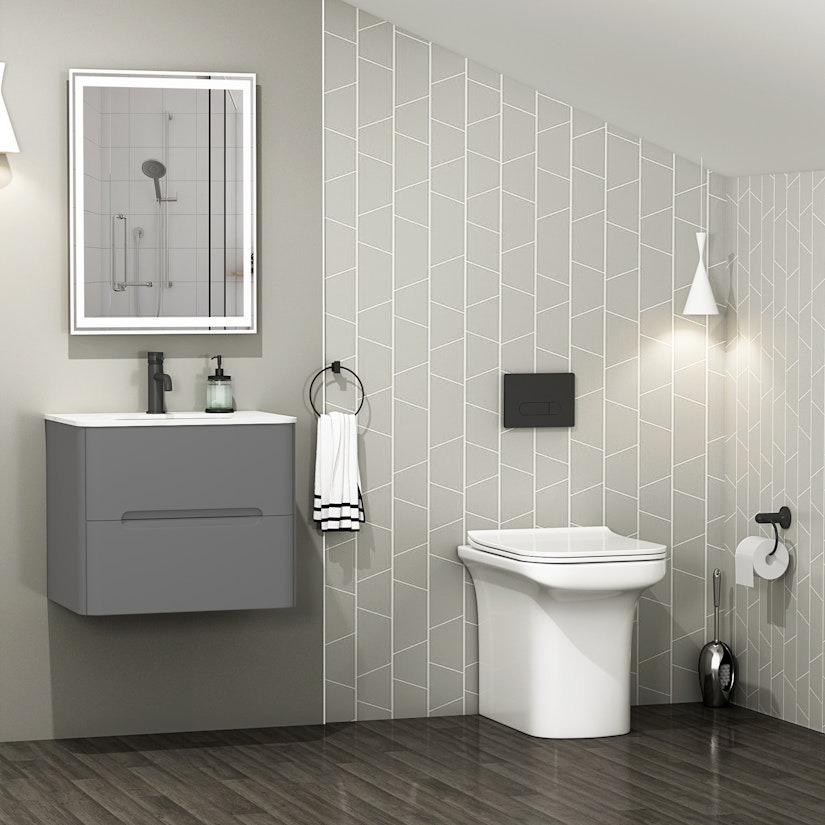
A back-to-wall toilet mounts its pan flush against a stud wall or furniture unit, with the cistern and all pipework hidden behind the wall or within a cabinet (WC unit), giving a seamless, minimalist appearance. By concealing the cistern, it visually enlarges even compact UK bathrooms (average ~2 m²) and offers a flat exterior that’s quicker to wipe clean than exposed traps or cisterns.
Different Types of Back-to-Wall Toilets Explained
Back-to-wall toilets in the UK come in two main variants or types.
Furniture-Backed (WC Unit) Back-to-Wall
The btw bowl is backed by a WC unit ( furniture) to conceal the cistern. BTW the toilet bowl is mounted directly against a purpose built unit or vanity unit. By concealing the cistern inside the furniture, nothing is visible outside of the unit other than the pan.
-
Delivers a coordinated, built-in look with integrated storage above or alongside the pan .
-
Simplifies installation because the furniture unit provides fixed mounting points and conceals service access.
-
Is ideal where extra shelving or a continuous run of bathroom furniture is desired.
In-Wall Back-to-Wall
An in-wall BTW toilet mounts the pan against a solid or stud wall, with the cistern recessed into the wall cavity and only a flush-plate visible. This setup:
-
Creates a truly minimalist, uninterrupted wall plane—no visible furniture or bulk .
-
Requires precise carpentry or masonry work and careful coordination of plumbing within the stud or blockwork .
-
Suits ultra-sleek, contemporary bathrooms where hidden services and a flush surface are paramount.
*Both back to wall toilet types hide the plumbing and cistern, creating a streamlined aesthetic. However, some added storage and ease of installation is an additional advantage of the WC unit backed back to the wall toilet. On the other hand, a wall back to wall toilet creates minimalist aesthetics with complicated installation.
Here we have discussed the advantages of back to wall toilets in the UK.
Space Efficiency and Visual Appeal
Back-to-wall toilets reclaim valuable floor and visual space by housing the cistern within the wall cavity or furniture carcass, reducing overall projection by up to 150 mm compared to a standard close-coupled unit . This is particularly important in the UK, where the average family bathroom measures just 2 m² and cloakrooms are often under 1.5 m² .
Stylish, Seamless Design
By eliminating visible cisterns and pipework, BTW toilets present an uninterrupted, minimalist façade that seamlessly integrates with tiled walls or vanity runs, making them the go-to for contemporary, designer bathrooms . Their clean lines and hidden mechanisms complement full-height wall panelling, floating basins and frameless shower enclosures, reinforcing an ultra-modern style.
Easier to Clean, More Hygienic
With no external trapway or exposed cistern surfaces, BTW toilets wipe down in seconds—manufacturers report cleaning time reductions of up to 30% compared to close-coupled models since dirt and limescale have nowhere to accumulate. Rimless BTW bowls further enhance hygiene by delivering 360° jet-wash action that eliminates hidden under-rim ledges.
Built-in Storage Solutions
Furniture-backed BTW units incorporate a vanity carcass—typically 150–200 mm deep—above or beside the pan, offering concealed shelves or cupboards for toiletries, towels and cleaning supplies without encroaching on room footprint . Modular ranges in widths from 450 mm to 600 mm enable homeowners to tailor storage capacity to bathroom dimensions.
Easy Access for Maintenance
Although the cistern is hidden, maintenance is straightforward via a flush-plate service panel that provides full access to valves and inlet fittings without removing tiles or cabinetry . This design ensures that repairs or part replacements cause minimal disruption to the finished décor.
Flexible Design Options
BTW toilets are available in floor-standing or wall-hung formats, with choices of pan shape (round, D-shape, square), projection (standard or short-projection) and seat height (standard or comfort), allowing precise matching to any bathroom layout or user need. Period-style BTW ranges also exist, blending traditional detailing with concealed cistern convenience for heritage property bathrooms.
Is a Back-to-Wall Toilet Right for You?
Back to wall toilets are a popular choice for modern bathrooms because they combine a sleek appearance with space-saving benefits. However, if you're not fitting the toilet directly against a solid wall (where the cistern and pipework can be concealed within the wall), you'll need a WC unit.
A WC unit simplifies installation, especially compared to fitting a concealed cistern and pipework directly into the wall, which often requires additional building work. WC units come with a built-in shelf, which not only helps conceal the cistern but also provides extra surface space for décor or storage. These units are often designed to match other bathroom furniture (like vanity units or tall cabinets), offering a cohesive and coordinated look.
If you choose not to use a WC unit, you'll need to purchase a concealed cistern separately, which must be fitted into a stud wall or purpose-built boxing.
Wall-Hung Toilets: Modern, Minimalist, and Space-Saving
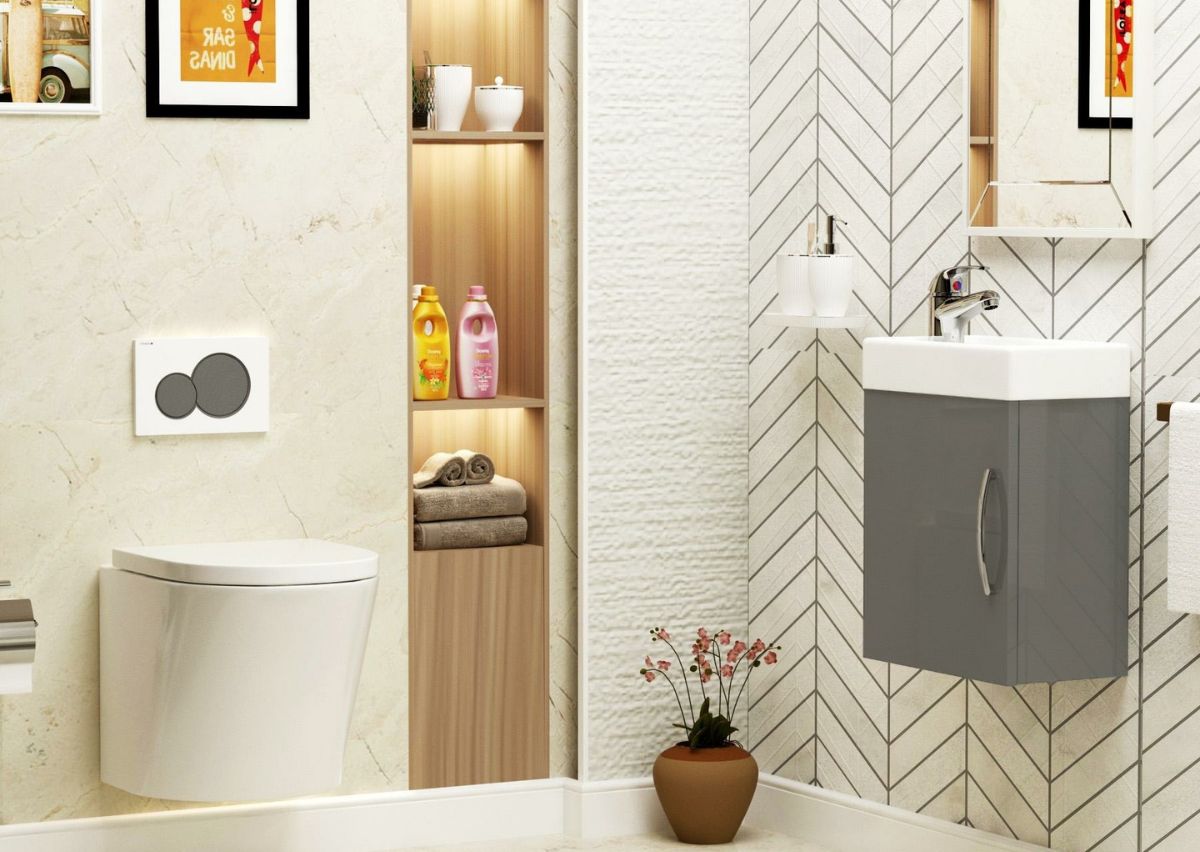
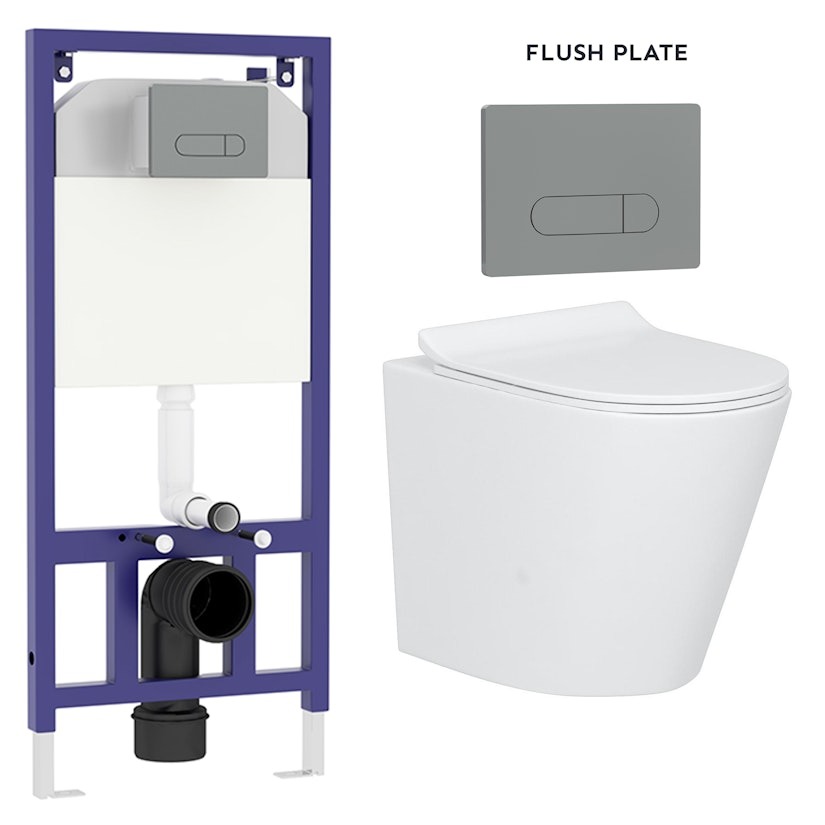
A wall-hung toilet mounts its bowl on a steel carrier frame recessed into a stud or masonry wall, with the cistern and all pipework concealed behind the wall. Only the pan and flush plate are visible, creating an uninterrupted, minimalist façade.
Modern bathrooms favour this design for its clean lines and ability to integrate seamlessly with tiled or panelled walls contrasting with the more traditional appearance of floor-mounted, close-coupled WCs .
Save Space and Add Style
By housing the cistern in-wall, wall-hung toilets reduce the projection of the unit by up to 250 mm compared to floor-mounted models, reclaiming valuable floor space in compact UK bathrooms, especially cloakrooms under 1.5 m².
The open floor area beneath the suspended bowl enhances the perception of room size and facilitates unhindered cleaning.
Customisable Height and Comfort
Fixed-height close-coupled pans sit at ~390–430 mm, but wall-hung frames allow pan mounting anywhere between 380 mm and 480 mm (15–19 in) above the floor, enabling customised seating height for elderly, disabled or taller users in line with UK government's Part M accessibility guidance.
Effortless Cleaning & Enhanced Hygiene
With no trapway to clean and a smooth underside to the bowl, wall-hung toilets cut cleaning time by up to 30 %, as there are no awkward nooks or floor-level crevices for limescale and dirt to accumulate .
Most wall-hung models also offer rimless bowl technology, delivering 360° jet-wash action that further enhances hygiene by eliminating hidden under-rim ledges .
Reduced Noise for a Quieter Bathroom
Concealed cisterns within a wall cavity can dampen the sound of the fill valve, reducing refill noise by as much as 50 % compared to exposed cistern. That makes it ideal for ensuite or shared bathrooms where quiet operation matters.
Installation Essentials & Costs
Wall-hung WCs require a certified carrier frame and wall reinforcement, adding 2–4 hours of labour and extra materials (£150–£300 for the frame) over a standard close-coupled fit . Access to the concealed
Why and When to Choose a Wall Hung Toilet?
Wall-hung toilets are ideal in small or ensuite bathrooms where reclaiming up to 250 mm of floor depth makes cramped spaces feel larger and uncluttered. They suit modern, minimalist schemes such as contemporary London flats or newly built UK homes where sleek, uninterrupted wall planes complement frameless showers and wall panels.
Homes with elderly or mobility-impaired occupants benefit from the adjustable pan height (380–480 mm) that meets Part M accessibility requirements and eases transfers. Busy family bathrooms and ensuite suites gain from vastly reduced cleaning time up to 30 % faster since the suspended bowl allows unhindered floor cleaning. Wall-hung toilets also dampen cistern refill noise by up to 50 %, making them perfect for multi-occupant households or guest bathrooms in UK townhouse conversions.
Cloakroom Toilets and Small Bathroom Toilets in the UK
In the UK, an average bathroom size can be under 5 m², where installing a full toilet often means sacrificing the precious floor space and storage. That’s where compact toilets like cloakroom toilets, short projection toilet pans that are just 500-550mm from the wall, are becoming a popular choice.
Compact Close-Coupled Toilets: A smaller version of the standard close-coupled toilet with short projection pan (550mm) offers the same benefits as the standard variant. These toilets are a classic choice, perfect for most small bathrooms and cloakrooms in the UK.
Short-Projection Back-to-Wall Toilets: Another small bathroom toilet, where the same short projection toilet bowl measuring 550-580mm is attached to a cistern concealed in a WC unit ( furniture) or a stud wall. Perfect for creating a minimalist look due to the hidden cistern.
Wall-Hung Toilets: A standard wall-hung toilet is always a good choice for cloakrooms or small bathrooms due to the concealed cistern. The toilet pan is suspended on the in-wall frame with virtually no floor footprints, saving 150mm of room depth, making space feel larger.
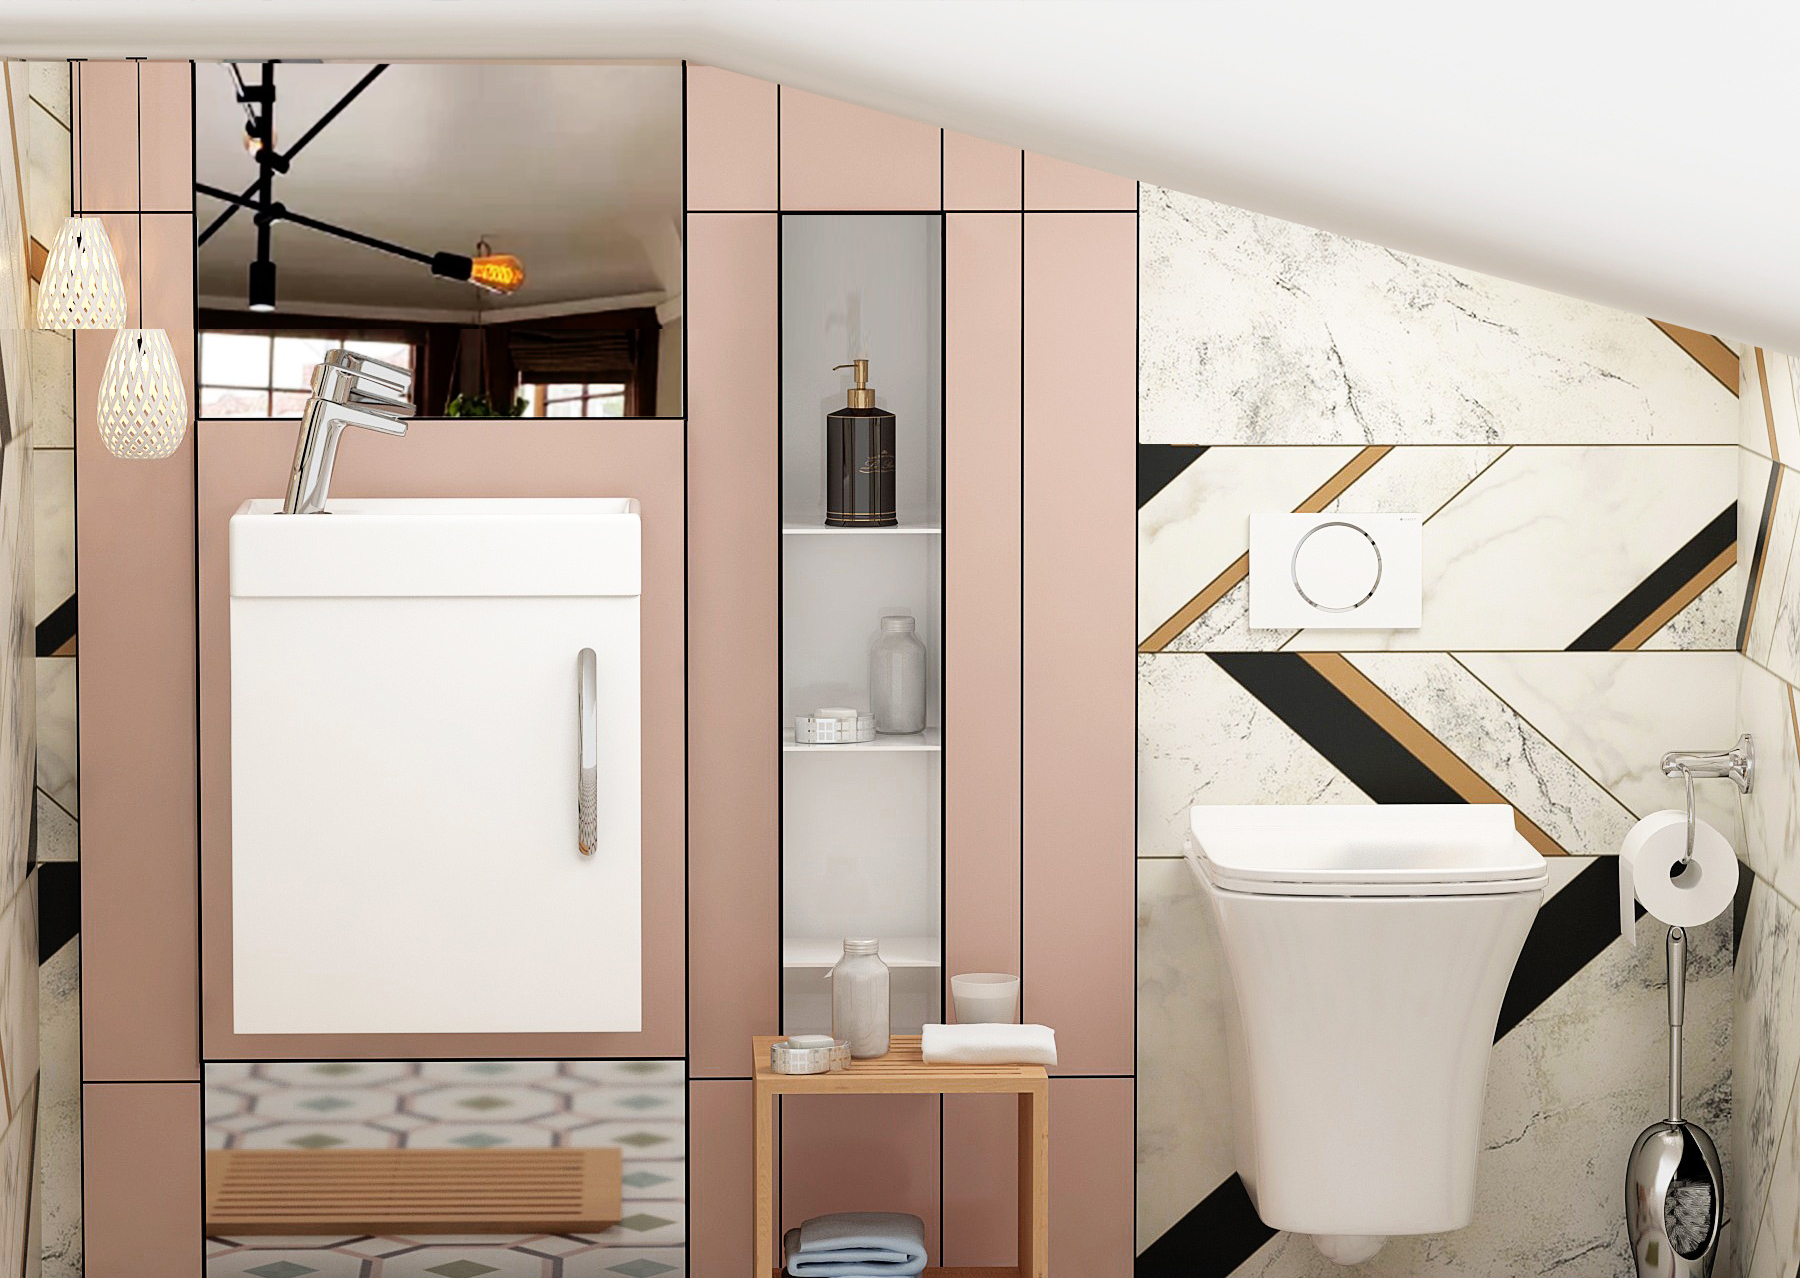
Corner Toilets: Another space-saving toilet, designed to fit into the unused bathroom corners. Their triangular pan perfectly fits for 90° corner installation, making it an ideal choice for cloakrooms and half-loft rooms.
Combination Vanity Units or Combination Furniture Pack Toilets: The vanity unit with integrated basin combined with a back to wall toilet with WC turning it into a single fixture. The combination saves wall length, making it a space-saving choice perfect for cloakrooms and small bathrooms. The unit also provides storage for bathroom essentials.
Key Factors to Consider When Choosing the Toilets
Below, we have an overview of key factors to consider when buying a toilet in the UK. To make the right choice, you should pay attention to these aspects, ensuring your toilets fit your space and budget while complementing your decor.
Measure The Available Space and Dimensions
A standard toilet requires a minimum of 21 inches or 600mm in front of the bowl, and 15 inches or 400mm on each side, distance from other fixtures to comply with Building Codes and Regulations in the UK. You will also need to measure the rough in distance (the gap from your finished wall to the centre of the soil pipes). In the UK, this gap is usually 180mm to 230mm. You should consider these dimensions while choosing to toilet to help you avoid costly plumbing work. In cloakrooms under 2 m² or ensuites, short-projection pans (600–650 mm projection) or corner toilets maximise floor area, reclaiming up to 150 mm of depth over standard 700 mm models.
Toilet Types (Close Coupled Toilet Vs. Back To Wall Toilet Vs. Wall Hung Toilet)
Decide between close-coupled, back-to-wall, or wall-hung models based on installation complexity, aesthetics, and space needs. Close-coupled toilets are floor-mounted style that are economical and simple to install. Back-to-wall toilets on the other hand hide the cistern in a furniture unit or wall for a sleek look while wall-hung toilets conceal everything in-wall, freeing up floor space.
|
Factor / Location |
Close-Coupled Toilets |
Back-to-Wall Toilets |
Wall-Hung Toilets |
|---|---|---|---|
|
Small Bathrooms & Cloakrooms |
Standard projection (≈700 mm) can crowd tiny spaces; use short-projection variants (600–650 mm) to save ~50–100 mm . |
Concealed cistern in furniture can save ~150 mm depth; furniture-backed units double as vanity in ≤2 m² cloakrooms . |
Recessed cistern frees up ~250 mm projection; ideal for <1.5 m² ensuites, making very small WCs feel larger . |
|
Modern & Designer Schemes |
Versatile shapes/finishes available, but the cistern sits atop the pan—can look traditional unless using shrouded/rimless models . |
Seamless run of units complements contemporary tiling; shallow-depth carcasses integrate with floating sinks . |
Delivers the ultimate minimalist façade with only bowl and flush-plate visible; pairs perfectly with frameless showers . |
|
Installation Speed & Cost |
Easiest: fits standard 100–110 mm floor waste; 1–4 h install; minimal materials; DIY swaps possible . |
Moderate: requires furniture carcass (£50–£150) and plumbing into unit; 3–6 h labour; access via flush-plate . |
Most complex: carrier frame (£150–£300), wall reinforcement, 4–8 h install; professional only; higher upfront cost . |
|
Cleaning & Hygiene |
Exposed trapway can collect dust unless shrouded; rimless options improve hygiene but still floor-standing . |
Trapway hidden behind unit; flat surfaces wipe down easily; rimless pans available for deeper clean . |
No floor-contact; bowl can be wiped underneath; rimless design standard on many models for 360° jet wash . |
|
Storage Integration |
None inherent; may require separate vanity if storage needed. |
Integral storage: 150–200 mm deep cabinets above/beside pan for toiletries; widths 450–600 mm . |
No storage; purely aesthetic/space solution—combine with wall-hung vanity for storage. |
|
Ergonomics & Accessibility |
Fixed seat height (~390–430 mm); comfort models exist but not adjustable post-install . |
Seat height fixed by pan model; some comfort-height options available but non-adjustable. |
Height adjustable 380–480 mm at install via frame; meets Part M accessibility for elderly/disabled users . |
|
Budget & Value |
£60–£200 for most models; best value for landlords, rentals and budget refurbs . |
£180–£400 for suite (pan + unit + cistern); mid-range price for style and storage . |
£400+ installed; premium spend for design-led projects; cost recouped in perceived space gain and aesthetic impact . |
Choose Efficient Flush Systems
Before buying a toilet in the UK, you should also need to consider water efficiency and the flush mechanism to ensure water conservation and optimal performance. Modern high-efficiency toilet and toilets with dual flush mechanisms reduce water usage significantly compared to older models. Whether you choose a close-coupled toilet, a back-to-wall toilet, or wall wall-mounted toilet, opt for a dual flush cistern. It will allow you to choose between half flush 3L / full flush 6, saving you around 12000 L annually which translates into £60-£100 in bill reductions while complying with the UK 2010 regulations. You may also look for A-rated WELS or Water Label Toilets that use even less water, 4 L per flush.
Pick the Right Shape and Size
The right choice of bowl shape and projection will enhance your comfort and the bathroom's aesthetics. Experts usually recommend choosing a round and compact D-shaped bowl for smaller bathrooms ( ≤630 mm length). An elongated bowl, on the other hand, offers premium seating comfort (700-750mm), or a square design perfectly matches contemporary decor. Additionally, you should also ensure the toilet projection is in accordance with your layout. Remember! If space saving is your priority, consider a short projection toilet that may save up to 150mm while maintaining the bowl size.
|
Shape |
Size (bolt-to-rim) |
Key Benefit |
Main Drawback |
|---|---|---|---|
|
Round |
~420 mm |
Saves ~50 mm of depth for compact spaces |
Smaller seats can feel cramped . |
|
Elongated |
~470 mm |
More ergonomic, larger sitting area |
Needs ~75 mm extra room |
|
Compact Elongated |
~430–450 mm |
Comfort of elongated in tighter footprint |
Limited model availability |
|
Square / Rectangular |
~470 mm |
Contemporary look + elongated-style comfort |
Corners collect debris; premium cost |
Consider Comfort and Accessibility
Both seat height and ergonomics are important factors to ensure comfort and accessibility, especially for the elderly or someone with mobility issues. Experts suggest taking into account the height of the users. Standard toilet height sits at 390mm, while comfort height toilets with seat heights can be (420-480mm) that comply with Part M accessibility guidelines. Wall-hung toilet frames are versatile and allow you to adjust the seat height anywhere in that range, depending on your requirements. Close-coupled toilets and back-to-wall toilets on the other hand have fixed height by design.
Installation & Plumbing Compatibility
You need to understand the orientation of a soil pipe outlet for ordering the right toilet installation accessories. The orientation may be horizontal (wall outlet), vertical (floor outlet), or offset, and your pan should match accordingly. Alternatively ( if it does not match you may either fit with a flexible connector design for WC toilet pans ( e,g Floplast or similar), or undertake a pope reconfiguration, cutting and re-routing PVC 100mm drain pipe along with the pan. Flexible connector costs around £10–£30 in comparison to the extra plumbing work required, £100–£200 in labour costs. Additionally, wall hung and back-to-wall toilets require carrier frames or furniture units and service-access panels. Therefore, we suggest budget an extra 2–4 hours of labour and £150–£300 for these components.
Choose for Easy Cleaning
For enhanced cleaning and hygiene, prefer a rimless toilet pan. Rimless bowls offer 360° jet-wash action for enhanced bowl wash-down and eliminate under-rim limescale traps, reducing cleaning time by up to 30 %.. Wall-hung and back-to-wall designs hide trapways and cisterns, providing uninterrupted smooth surfaces that wipe down in seconds.
Match with Bathroom Style
The toilet can be a style statement in your bathroom. We suggest matching your toilet finish (gloss white, matt black, stone) and shape to existing fixtures.. You may consider WC unit furniture-integrated back-to-wall units for extra storage and a coordinated vanity unit. For a modern look, prefer minimalist wall-hung toilets while close-coupled toilets can be your choice in both classic and modern settings. For cutting-edge technology integrated bathrooms, smart toilets with touchless flush, built-in bidets, or heated seats offer luxury and convenience
Evaluate Budget & Long-Term Costs
Even a “budget” toilet can become expensive if hidden costs are overlooked. Therefore, it is crucial to set a reasonable budget before you buy a toilet. It will help you avoid surprises, compare like for like options, assess water saving, and maintenance requirements. There are a variety of toilet ranges available, starting from £60–£100 for entry-level close coupled toilets, mid-range at £100–£200 (dual flush and rimless design), while back-to-wall toilets with WC units and wall hung toilets can cost around £300–£500. This does not involve the installation costs that depend on complexity and potential plumbing modifications if required.
|
Type |
Purchase |
Installation |
Additional Parts |
Total Cost Range |
|---|---|---|---|---|
|
Close-Coupled Toilets |
£60–£200 (basic to mid-range) |
1–2 hrs @ £50–£75/hr = £150–£300 |
Flexible connector £10–£30 (if offset) |
£220–£530 |
|
Back-to-Wall |
£100–£350 (pan + cistern) |
2–3 hrs @ £50–£75/hr = £100–£225 |
Frame/furniture unit £100–£200; panel £25–£50 |
£325–£825 |
|
Wall-Hung Toilets |
£250–£600 (pan only) |
3–5 hrs @ £50–£75/hr = £150–£375 |
Carrier frame £100–£200; panel £25–£50 |
£525–£1 225 |
*Add 20% of your budget for unexpected expenses. The cost in the above table does not include plumbing modifications if required.
Ending Thoughts
The choice of the right toilet will enhance your comfort and the aesthetics of the bathroom. The toilet performance, cost, and longevity hinge on your careful planning. A holistic approach ensures you select a model that not only complements your bathroom’s style but also delivers reliable function, efficient water use, and manageable maintenance over its service life.
Here is a toilet buying checklist for the UK.
-
Measure your bathroom rough-in (bolt-to-wall distance) and clearance to confirm compatible bowl shape.
-
Identify soil-pipe outlet orientation (horizontal, vertical or offset) and plan for connectors or rerouting if needed.
-
Choose toilet type—close-coupled, back-to-wall, or wall-hung—based on space, style and installation complexity.
-
Set a budget covering purchase price (£60–£600), installation (£150–£650) and any frame/panelling costs (£125–£250).
-
Opt for water-efficient models (e.g., dual-flush 3/6 L) to save up to 5,000 L/yr and approximately £50–£80 on bills.
-
Verify warranty, maintenance requirements (seat hinges, valves), and access panels for concealed cisterns.
-
Obtain at least three quotes for supply and fitting to compare total cost of ownership over 10 years.