Post Contents [hide]
- Check 1: Measure More Than Once
- Check 2: Pick a Shower or Bath That Fits Your Lifestyle
- Check 3: Choose the Right Furniture Size
- Check 4: A Toilet That Looks Great but Costs You Every Day
- Check 5: Match Your Finishes Before You Order
- Check 6: Plan the Finishing Touches Early
- Check 7: Buy It Piece by Piece, and It Will Never Feel Finished
-
Frequently Asked Questions
- How much should I budget for a new bathroom in the UK?
- What should I buy first when planning a bathroom renovation?
- Should I choose bathroom furniture before measuring?
- How long does a typical bathroom renovation take?
- Is a walk in shower better than a bath?
- What type of toilet is easiest to clean?
- What is the biggest mistake people make when buying a bathroom?
Most homeowners spend weeks choosing colours, tiles and taps. Very few spend the same time planning the practical side of buying a new bathroom. That is where the expensive mistakes happen, long before installation begins. A wrong measurement, a badly chosen toilet, or storage added as an afterthought can cost thousands of pounds to correct once fitted.
The good news is that every one of these mistakes is avoidable. Here are the seven we see most often, and exactly how to keep a check on them. Lets discuss step by step.
Check 1: Measure More Than Once
A stunning double ended bath might look perfect online. It might look completely wrong once it is standing in your alcove. At Royal Bathrooms, “We see it every week. Someone falls in love with a shower enclosure or a bath in a photo, orders it without measuring the space accurately, then finds out it leaves them squeezing past the door every morning.”
“Millimetres genuinely matter here. A vanity unit that is two centimetres too deep can block a toilet door from opening fully.”
Measuring properly means more than floor space. You need width, depth and height together, since a unit that fits the wall can still leave drawers unable to open fully once it is in place. The same applies to the unit’s own doors, not just the room’s, a vanity door or shower door needs its own swing space checked against the walking route through the room, not just against the nearest wall. Therefore, always measure the room properly before you buy a single product. That means door openings and which way the door swings, window positions, pipework, ceiling height and radiators.
Older homes add another layer. Skirting boards and slightly uneven walls can eat into a measurement that looked generous on paper, so always measure at a few points along the wall rather than trusting a single reading. Get an accurate plan of the room first. Then choose baths, shower enclosures and vanity units that are confirmed to fit, not just hoped to fit.
Check 2: Pick a Shower or Bath That Fits Your Lifestyle
A product that works beautifully in one bathroom can be entirely wrong for another, even if the two rooms look similar on paper.
“Layout is about how people actually move through the space,” our experts explain, “not just how much floor area is on the plan.”
Walking space in front of the toilet, beside the bath and in front of the vanity unit is what makes a bathroom feel usable day to day. Door clearance matters just as much. A door that clips the edge of a bath will get damaged over time, and it will always feel awkward to use.
In a narrow bathroom, a quadrant shower enclosure often beats a rectangular walk in shower enclosure. It uses the corner instead of eating into the walking path. Where space is genuinely tight, a sliding door is usually the better call over a hinged one too, since a hinged door needs a clear arc to swing through that a small bathroom often cannot spare.
In a longer room, a straight bath is usually simpler to fit than an L shaped bath or a P shaped bath. The shaped options come into their own when you want a separate shower area within the same footprint. For a family bathroom used daily by children, that decision often comes down to whether the household showers or baths more, since a shower bath gives you both without needing the floor space for two separate fittings.
Storage access is easy to overlook too. If a cupboard cannot open fully because the toilet is in the way, that storage becomes useless within a year or two.
A hinged shower door is the mistake we see most often here. It looks perfect closed, then swings straight into the vanity unit or the toilet the moment someone actually uses it. This rarely shows up when a room is judged from a photo, it only shows up once the room is judged in use, which is exactly why it needs checking before you buy rather than after.
Check 3: Choose the Right Furniture Size
Storage is usually the last decision homeowners make. It gets chosen after the bath, the shower and the tiles are already locked in.
“That is backwards,” according to our experts. “It is exactly why so many finished bathrooms look great on day one and feel cluttered within months.”
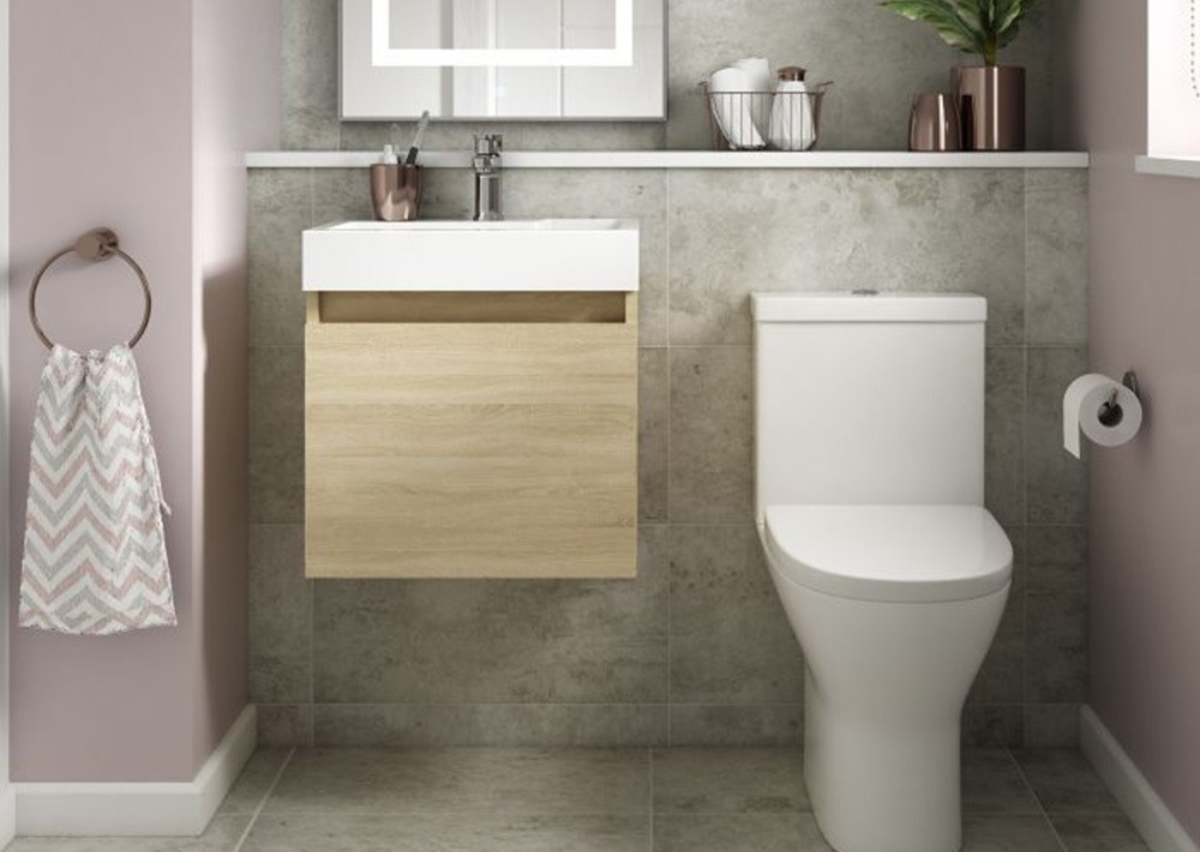
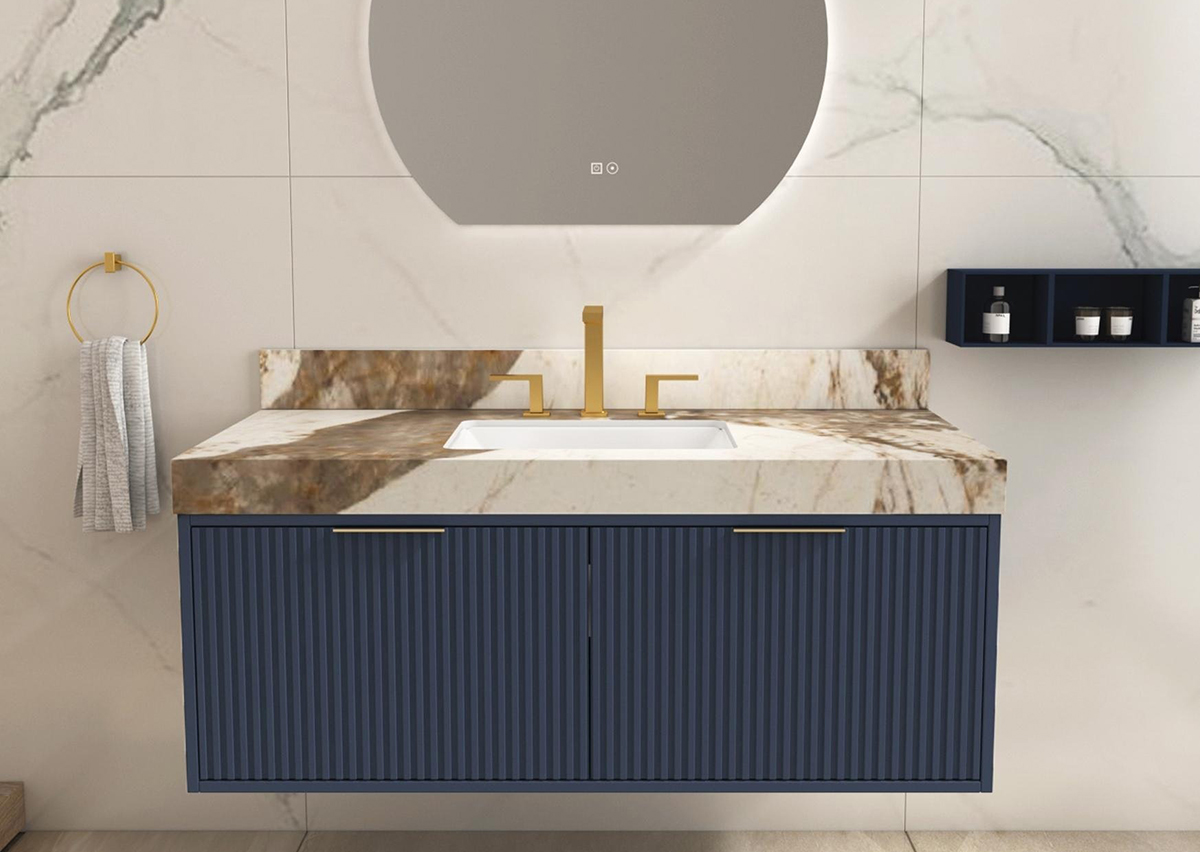
Size matters more than most homeowners expect. A vanity unit in the 500 to 600mm range suits a cloakroom or a compact ensuite well, giving you a basin and some storage without dominating the room. Step up to 700 or 800mm when the bathroom can genuinely spare the space and you want the extra storage, typically in a main family bathroom. Going wider than the room comfortably allows is one of the most common furniture mistakes we see, since a vanity unit chosen for storage alone can leave the room feeling cramped every time you walk in.
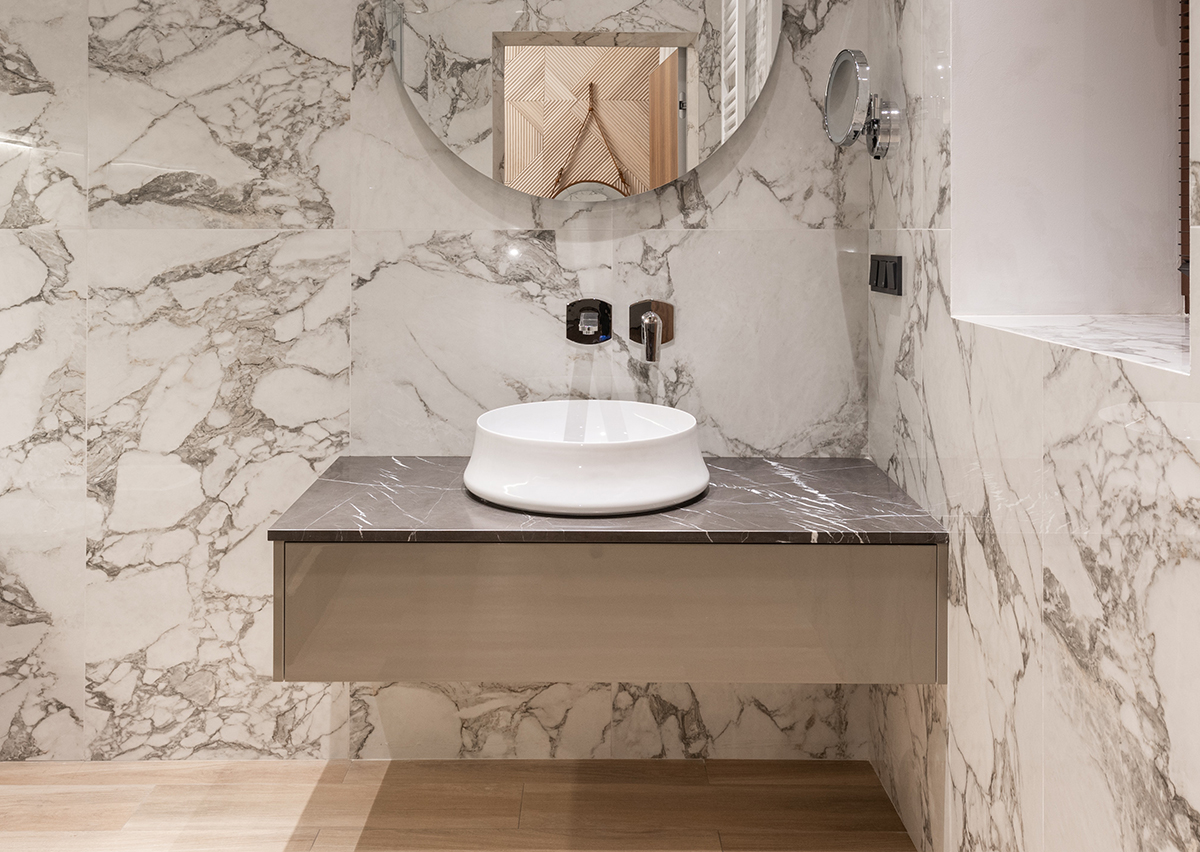
Wall hung and floor standing furniture each bring their own trade offs. Wall hung units make cleaning the floor easier and can make a small room feel more open, but they need a stud wall or the right fixings behind them. Floor standing units are generally simpler to fit and often give you more storage for the same footprint.
“Think about your daily routine before you choose finishes,” “Where do towels actually live? Where does the laundry basket go?”
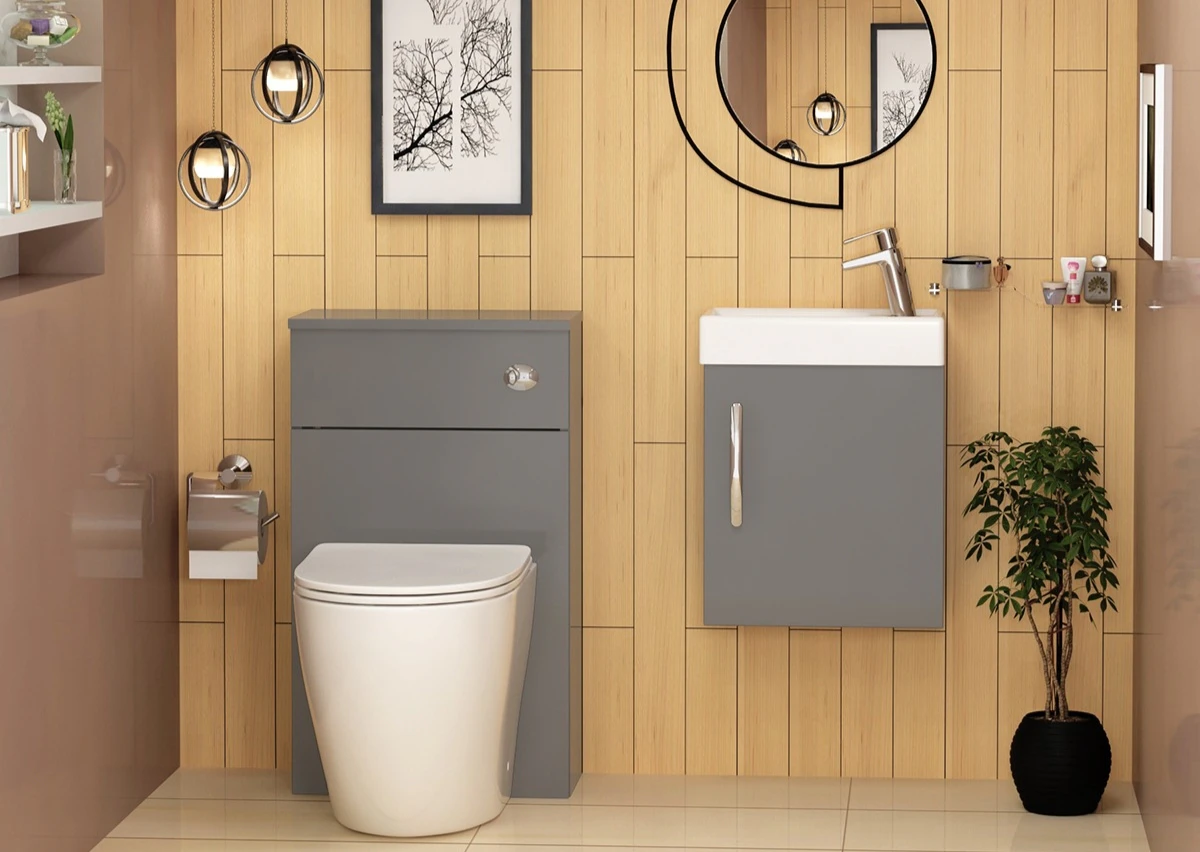
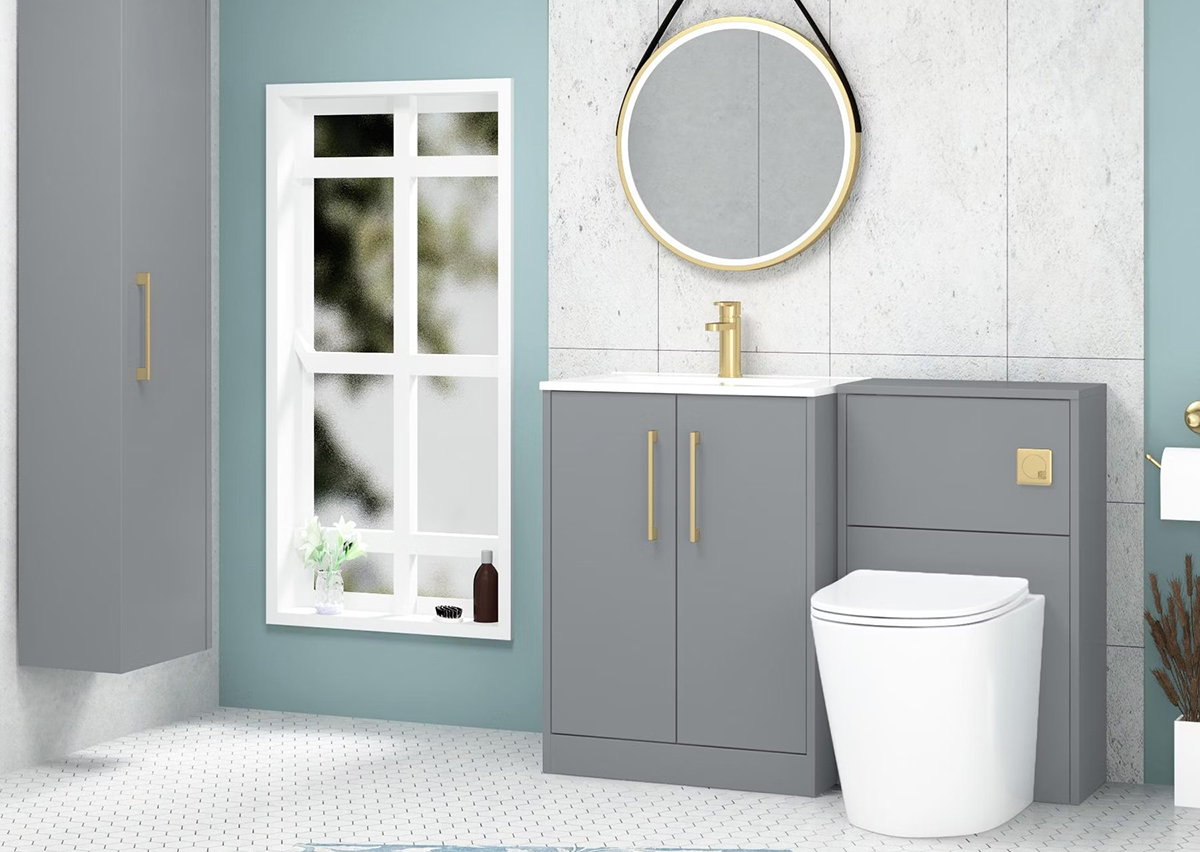
Combination vanity units solve a lot of this well because they combine the basin and storage in one footprint. Tall storage units suit family bathrooms where towels, toiletries and cleaning supplies all need a home. Cloakroom vanity units are built specifically for tight spaces, so choose based on depth first and style second, checking both the width and the depth against your actual wall space rather than the room dimensions alone.
Check 4: A Toilet That Looks Great but Costs You Every Day
The toilet is the most used fixture in the room. It is also the one homeowners choose fastest, usually based on how it looks in a showroom photo.
“Maintenance should be part of that decision, not an afterthought,” our experts advise. “Wall hung toilets look sleek, and they make cleaning the floor much easier, but they need a concealed cistern and frame, which changes the wall build up and the installation cost.” Therefore, expert opinion may be necessary if you are planning to upgrade your toilet.
Back to wall toilets give a similar clean look with a simpler installation in most cases. Close coupled toilets remain the most straightforward option to fit, and the easiest to service later if the cistern needs attention.
Space is another factor worth thinking through. A wall hung toilet can make a small cloakroom feel larger, since the floor stays visible underneath. Future usability matters too, particularly in a family home or a property you plan to sell one day.
“Rimless toilets should be a priority regardless of style,” our experts suggest. “The design removes the rim where limescale and bacteria usually build up. It genuinely makes everyday cleaning easier.”
If you’re weighing up your options in full, our toilet buying guide breaks down every type side by side.
Check 5: Match Your Finishes Before You Order
Finishes are almost always chosen on looks alone, which makes sense, since this is the part of the room you see every single day. The problem is some finishes need far more upkeep than homeowners expect, and some simply do not sit well together once they are all in the same room.
“Glass shower panels look fantastic when clean, but they show water marks quickly in hard water areas. A coated glass option is worth considering from the outset.”
Frames around shower enclosures, whether chrome, black or brass, will show water spots and need regular wiping. Bath panels in matt finishes hide fingerprints better than gloss, which is worth knowing in a house with children.
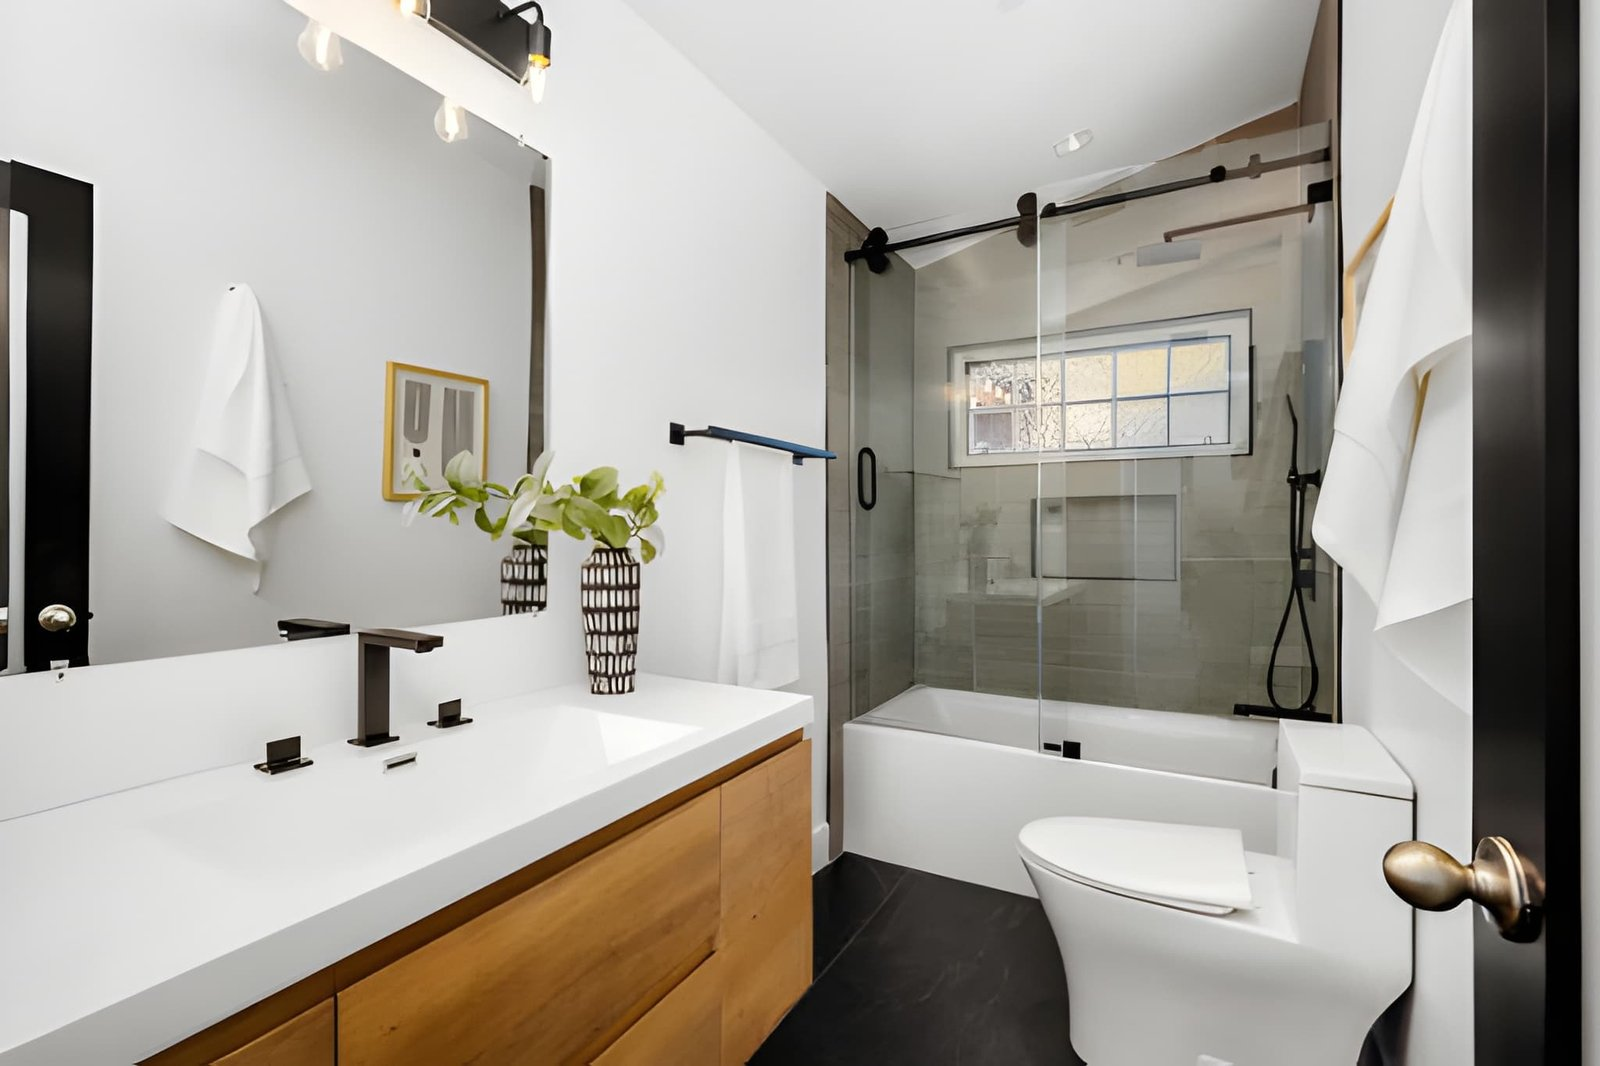
Metal finishes are where mismatches show up fastest. Mixing brushed bronze taps with chrome accessories, a matt black towel rail and a gunmetal grey shower enclosure frame rarely reads as intentional, it just looks unplanned. Picking one metal tone, whether that’s brushed bronze, matt black, chrome or gunmetal grey, and carrying it through the taps, handles, accessories and the shower enclosure frame itself does more for the finished look than almost any other single decision.
“Natural stone worktops need periodic sealing. Engineered options need almost none. It is a small detail that makes a real difference to your Saturday mornings.”
Furniture tone matters just as much. Oak, walnut, white, green and grey furniture all pair differently with tiling and flooring, and the safest approach is to settle on two or three main finishes for the whole room rather than letting every product be chosen in isolation. Matt or textured furniture finishes hide everyday marks far better than high gloss fronts under bathroom lighting.
The mirror is worth a decision of its own here too. A mirror in the same tone as the furniture frame will blend into the rest of the room, while a contrasting frame, brass against a muted palette for example, turns it into the feature the eye lands on first. Neither is wrong, but it needs deciding deliberately rather than defaulting to whatever was in stock.
None of these finishes are wrong choices. The point is knowing the maintenance commitment, and how well it will sit with everything else, before you buy, not after. Consistency across a smaller palette almost always reads as more expensive than variety across a wider one.
Check 6: Plan the Finishing Touches Early
Lighting and mirrors tend to get treated as finishing touches, tacked on at the end once everything else is chosen.
“That is a mistake,” our experts always warn. “Lighting affects how the whole room functions, and mirrors affect how large the space feels.”
Natural light should shape where the mirror and vanity unit sit. Shaving or applying makeup with your back to a window rarely works well. Mirror placement matters too, since a mirror positioned opposite the door makes a small bathroom feel noticeably more open. As a rule of thumb, a mirror close to the width of the vanity below looks proportioned, while a mirror noticeably narrower or wider tends to look like an afterthought.
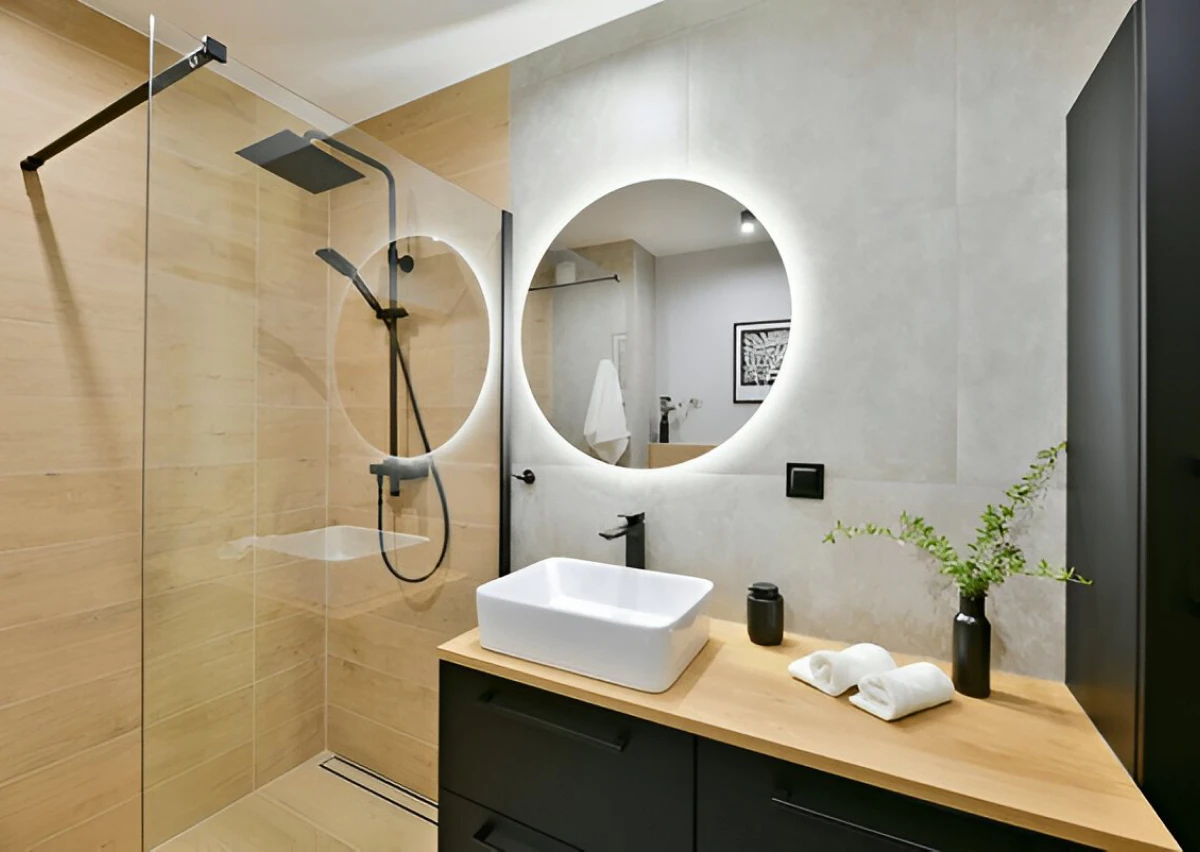
“LED mirrors and illuminated mirrors are not just a style choice,” “They give even, shadow free light across the face, which a standard ceiling downlight simply cannot do.”
Consider a dimmer switch as well, so the room can shift from bright and practical in the morning to softer and calmer in the evening. In bathrooms with little natural light, a larger illuminated mirror can do more for the sense of space than any other single product.
It is worth deciding early where the heated towel rail will sit too, since it needs to be close enough to the bath or shower to be useful without eating into the walking space you have just spent so much time protecting. The same goes for smaller accessories, toilet roll holders, robe hooks and open shelving all need a home, and leaving that decision until the room is finished usually means finding there is nowhere left to put them. It is these small, easily postponed decisions, more than the bath or the tiling, that make a finished bathroom feel genuinely finished rather than nearly there.
Check 7: Buy It Piece by Piece, and It Will Never Feel Finished
This is the mistake that causes the most regret. It is also the one professional designers work hardest to prevent.
Homeowners often buy a bath, then a shower enclosure, then a toilet, then furniture, each chosen separately, sometimes from different suppliers, without checking how they will work together in the finished room.
“A bathroom planned as one complete system performs differently to a bathroom assembled from separate purchases.” “Furniture, shower enclosures, toilets, baths, mirrors and storage all affect each other.”
The height of the vanity unit affects where the mirror should sit. The size of the shower enclosure affects how much floor space is left for storage. The toilet position affects door clearance and how the whole room reads when you walk in.
Experts suggest you should plan the room as one space rather than a shopping list. You can explore bathroom suites that allow you to buy coordinated fittings and fixtures in a single package. “Usable space, appearance, storage and cleaning all improve when the layout is considered as a whole.”
Daily comfort improves because the room is built around how it is actually used. Most importantly, long term satisfaction improves, because the finished bathroom works as well in five years as it does on the day it is fitted.
Frequently Asked Questions
How much should I budget for a new bathroom in the UK?
Budgets vary depending on room size, layout changes and finish level, but plan for the suite, tiling, plumbing and fitting together, not just the products. Moving pipework or knocking through walls adds significant cost, so get a full quote before setting a final figure.
What should I buy first when planning a bathroom renovation?
Nothing should be bought before the room is measured and the layout confirmed. Once you know the exact space available, start with the largest fixed items, the bath or shower enclosure and the toilet position, then choose furniture and finishes around them.
Should I choose bathroom furniture before measuring?
No. Furniture should always be chosen after an accurate room survey. Vanity units and storage that look right in a showroom can be the wrong depth or width for your actual wall space, leading to costly returns or an awkward fit.
How long does a typical bathroom renovation take?
A straightforward refit with no layout changes typically takes one to two weeks. A full renovation involving moved plumbing, new flooring and structural work can take three to four weeks. Always add a few extra days for unexpected issues once old fittings are removed.
Is a walk in shower better than a bath?
Neither is universally better. Walk in showers suit households that shower daily and value easy access, while a bath suits families with young children or anyone who prefers to soak. Shower baths offer a practical middle ground where space is limited.
What type of toilet is easiest to clean?
Rimless toilets are the easiest to keep clean, regardless of whether they are wall hung, back to wall or close coupled. Removing the rim eliminates the area where limescale and bacteria typically build up, cutting down on regular scrubbing.
What is the biggest mistake people make when buying a bathroom?
Buying products individually based on appearance, without planning how they will work together in the finished room. A bathroom bought this way often looks fine in isolation but feels crowded, poorly laid out or impractical once everything is installed together.