
Popular Sizes


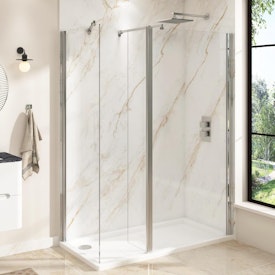


What are standard shower enclosure dimensions in the UK?
Understanding standard shower enclosure dimensions in the UK makes it easy to choose a right size for your bathroom.
-
Square and Quadrant Dimensions: Quadrant and square shower enclosurs are available in smaller foot prints. Compact 700 x 700mm, 760 x 760mm, 800 x 800mm, and 900 x 900mm options fit neatly into corner areas.
-
Rectangular Dimensions: Rectangular shapes are often preferred for medium to large sizes. These come in popular 1000 x 800mm, 1200 x 800mm, 1200 x 900mm, and 1400 x 800mm options offer extra standing room.
-
Medium & Large Walk In Dimensions: Spacious 1200 x700mm 1500 x 800mm, 1600 x 800mm, and 1700 x 900mm formats create a luxurious open showering zone.
To compare all shower enclosure types across every size, visit our main Shower Enclosures category hub.
How do you take accurate shower cubicle measurements?
Taking exact shower cubicle measurements before ordering prevents fitting mistakes on installation day. Here is how to measure your shower space.
-
Measure Tiled Wall Widths: Measure the gap between your tiled walls at the top, middle, and bottom of your shower area. It will help you check for uneven walls. Repeat the step to ensure your measurements are accurate.
-
Check Shower Tray Footprint: Ensure your shower cubicle size matches the outer tray edge so glass profiles sit securely along the rim.
-
Allow Entryway Door Clearance: Measure open floor space in front of your enclosure. It will ensure pivot or hinged glass doors can open freely without hitting vanity units or towel rails.
Match your shower cubicle with a dedicated low profile Shower Tray in matching rectangular, square, or quadrant shapes.
What size shower enclosure do you need for your bathroom type?
You can also select the cubicle size based on the type of bathroom you have. .
-
Cloakrooms and Small En Suites (700mm to 800mm): Compact shower cubicle sizes 700 x 700mm or 760 x 760mm maximize corner space while leaving room for a basin and toilet. These sizes are a perfect fit for a cloakroom or ensuite.
-
Standard Family Bathrooms (900mm to 1000mm): Choose 900mm to 1000mm shower cubicles for mid size bathrooms.
-
Large Master Suites (1200mm to 1700mm): Generous shower cubicle dimensions like 1400 x 800mm or 1700 x 900mm create a spacious walk in shower feel.
What dimension factors should you check before ordering your shower enclosure size?
You will need to check the following crucial dimension tolerances before ordering to ensure a perfect fit for your bathroom.
-
Wall Adjustment Allowances: Most glass frames offer 15mm to 20mm of wall adjustment per side. This helps your shower cubicle size fit comfortably even if your tiled walls are slightly out of plumb.
-
Glass Footprint vs Tray Outer Size: It is another important consideration. You should ensure that glass panels sit roughly 10mm to 15mm inside the outer tray edge. It ensures proper water drainage into the tray.
-
Door Swing Radius Clearance: If choosing a hinged or pivot door, measure the exact outer floor arc radius. Prefer sliding or bifold panels for small bathroom. It will help keep overall shower cubicle dimensions within your actual footprints.
*For expert guidance on choosing glass layouts and measuring tricky spaces, read our guide on What Size Shower Enclosure Do I Need.